
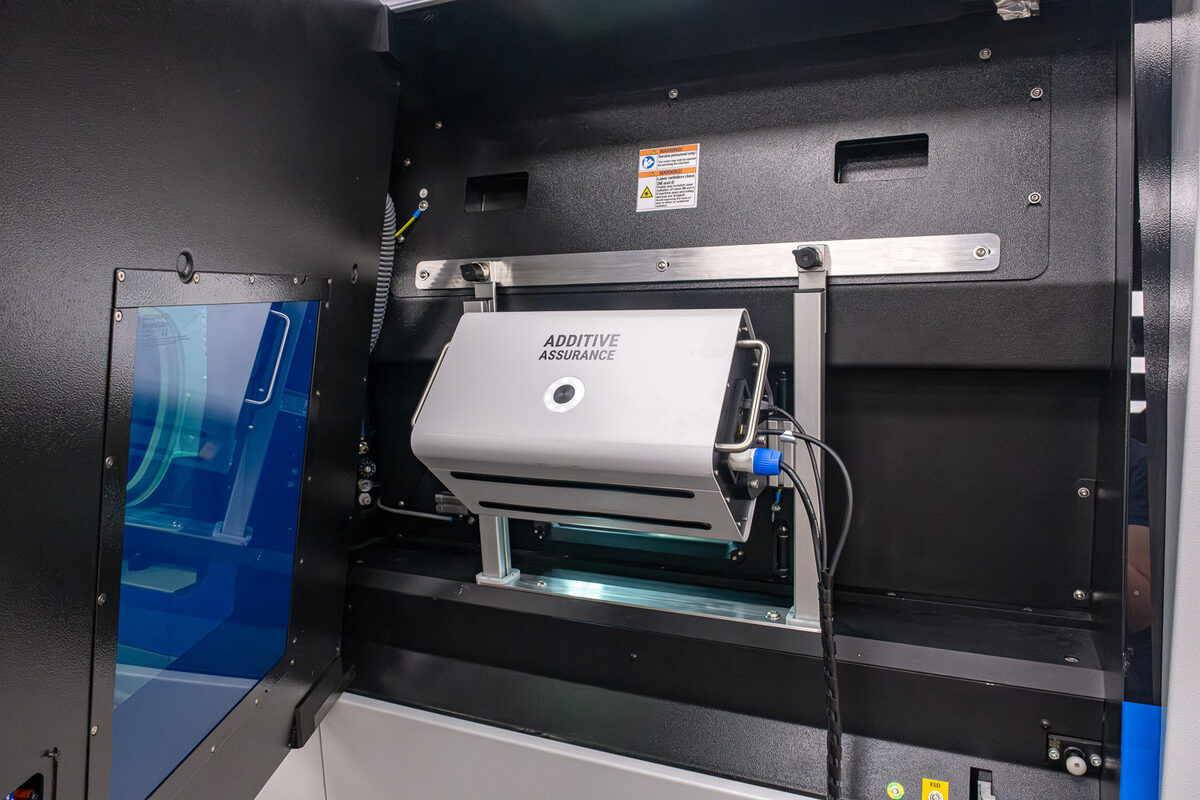
Ask a metal additive shop whether it monitors builds or inspects finished parts and the honest answer is both, because the two methods do different jobs. A new comparison from 3Dnatives lays out the split: in-situ monitoring watches the build as it happens and can stop a bad print early, while post-process inspection is the only route to formally certifying a part. Neither replaces the other. Here is how the pieces fit together, and what a real retrofit monitoring product looks like on the spec sheet.
Two Different Questions
The simplest way to separate the methods is by the question each one answers. In-situ monitoring asks, "Is this build behaving the way it should right now?" Post-process inspection asks, "Does this finished part meet the requirement?" The first is a process signal. The second is a verdict.
That distinction matters because of what happens when a defect turns up. According to 3Dnatives, a problem caught in-situ is cheap: you stop the print. A problem caught after the build is expensive, because the material and the machine time have already been spent. Monitoring shifts detection earlier, where the cost of being wrong is lowest.
What In-Situ Monitoring Actually Watches
The 3Dnatives piece sorts in-situ techniques into a few families, with very different levels of maturity.
Melt pool monitoring
The most widely adopted approach uses photodiodes or pyrometers mounted coaxially with the laser, measuring the temperature and size of the melt pool in real time. Because the sensor follows the laser, it reports on the process at the exact spot being melted.
Layer imaging
Layer imaging uses cameras to photograph each powder layer before and after laser exposure. According to 3Dnatives, this is aimed at defects such as uneven powder distribution or incorrect geometry.
Optical tomography
Optical tomography is the basis of EOS's EOSTATE Exposure OT. It is a camera-based technique that records the spatial distribution of light emitted during the process to identify defects such as lack of fusion or porosity, rather than taking a single point reading.
Still in the lab
Acoustic emission, laser ultrasonics and real-time X-ray are described as lab-stage. They are interesting research directions, but they are not what a production floor is buying today.
The main practical limitation the article flags is data. Monitoring generates a huge volume of it, and turning that much information into a simple decision is hard. A sensor whose output nobody reviews is an expensive log file.
What Post-Process Inspection Covers
The post-process toolbox is broader and older. 3Dnatives lists computed tomography (CT), coordinate measuring machines (CMM), structured-light scanning, digital radiography, ultrasonic testing, dye penetrant, mechanical testing and metallography.
CT gets the "gold standard" label for critical parts, since it can see inside a component without cutting it open. It comes with caveats: it is expensive, and it loses sensitivity on large parts. That is a real constraint for exactly the big, expensive builds where a hidden flaw hurts most.
The decisive point is certification. The article states that post-process inspection is the only way to formally certify a part, and it points to standards such as ASTM E3166. In-situ data is complementary. It can raise confidence and flag trouble, but it does not stand in for the inspection that signs off the part.
Side by Side
- Timing: in-situ runs during the build; post-process runs after it.
- Cost of a catch: low in-situ (stop the print); high post-process (material and machine time already consumed).
- Certification role: in-situ is complementary and does not replace certification; post-process is the only formal route.
- Main drawback: in-situ produces huge data volumes; CT, the gold standard, is expensive and loses sensitivity on large parts.
What a Retrofit Looks Like: AMiRIS
If the idea of adding monitoring to an existing machine sounds like a major project, one vendor's spec sheet suggests otherwise. Additive Assurance's AMiRIS product page describes a retrofit system for laser powder bed fusion (L-PBF). These are manufacturer claims, so read them as specifications rather than independent test results.
AMiRIS Standard targets 200-300 mm class L-PBF machines. The company says it installs in as little as 45 minutes with no machine modifications. The hardware is eight high-resolution near-infrared (NIR) sensors using hybrid long exposure in the 720-850 nm band, at 30-40 micron resolution. Deployment can be cloud or on-premise.
The data figures put the volume problem in concrete terms. The page quotes about 30 MB per cm3 of build volume, and on-premise storage for 10,000 parts. By simple arithmetic, a 100 cm3 build would generate roughly 3 GB.
Compatibility is broad. The listed machines are the EOS M270, M280 and M290 series, SLM 280HL and 500HL, Renishaw AM250, AM400 and RENAM 500 series, 3D Systems ProX DMP320 and DMP350 series, Trumpf TruPrint 3000, the Colibrium Additive M2 Series 4+/5, and the Sisma MYSINT 300.
Larger machines get a separate variant. AMiRIS-LF covers 400-600 mm systems, including the EOS M400-4 and M400-1, AMCM M400 variants and Additive Industries MetalFAB series, with coverage up to 600 x 600 mm. A third option, AMiRIS Inside, is aimed at machine makers who want to build the sensing in from the start.
What It Means for Makers
Most makers reading this are not running an EOS M290, but the logic carries over to anyone buying metal parts or considering metal AM as a service or a capital purchase.
Treat monitoring as insurance on the build, not a certificate on the part. A clean in-situ record is useful evidence that the process ran as intended. It is not a substitute for the inspection your application requires. If a part has to be formally certified, the article is clear that post-process inspection is the only way to do it.
Match the inspection to the part. CT is the gold standard for critical parts, but it is expensive and loses sensitivity on large ones. A large part may need a different mix of methods from a small one, so ask which techniques a supplier actually uses and why.
Budget for data, not just sensors. The retrofit hardware is one line item. Storing, reviewing and acting on the output is another. A vendor quoting roughly 30 MB per cm3 is telling you the storage bill scales with build volume.
Ask what happens on an alarm. The economic case for monitoring rests on stopping a failing print early. That only pays off if someone is set up to act on the signal, whether it is an operator or an automated response.
Retrofit is now a realistic path for some fleets. With a claimed 45-minute install and no machine modifications, the barrier for supported machines looks lower than a rebuild. Confirm the details with the vendor for your specific model and configuration.
Bottom Line
The framing of "which method is better" misses the point. In-situ monitoring is the early-warning system: it is cheap to act on and catches trouble while there is still time to stop. Post-process inspection is the formal check: it is expensive when it finds something, but it is the only route to certification. Serious metal AM leans on both, using the first to avoid paying for failures and the second to prove the part is good.
