
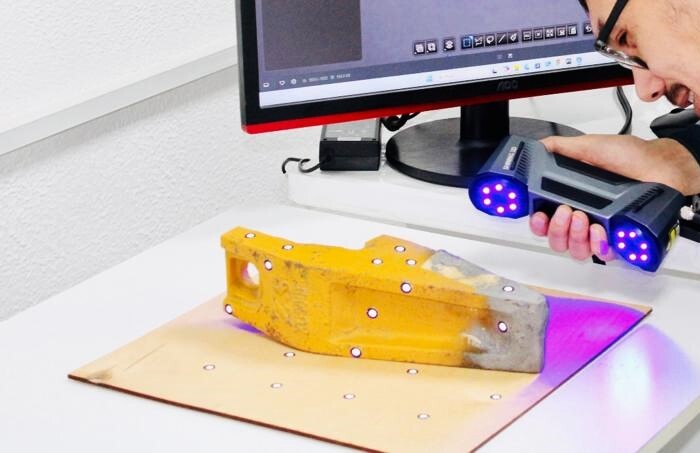
FARO CREAFORM has announced a four-model expansion of its HandySCAN 3D handheld scanner lineup, adding the MAX EVO, MAX EVO Elite, EVO, and EVO Plus to a portfolio that has become a fixture in reverse-engineering and quality-control workflows feeding modern 3D printing production lines. The announcement, published July 8, 2026, positions the new scanners as covering everything from small, detail-heavy components up to parts as large as 15 meters — a span wide enough to take a single hardware family from a scanned bracket destined for a desktop resin printer to a full vehicle chassis on a factory floor.
For makers and small manufacturers who treat 3D scanning as the front end of their printing pipeline — capturing a broken part, a mold cavity, or a legacy component before reproducing or repairing it — the practical story here is accuracy and portability rather than raw novelty. FARO CREAFORM isn't introducing a new scanning principle; it's tightening tolerances and untethering the hardware from the workstation.
What's Actually New
The headline spec is volumetric accuracy. According to the official press release, the HandySCAN MAX EVO is rated at 0.150mm + 0.020mm/m, while the higher-end MAX EVO Elite reaches 0.075mm + 0.010mm/m — a figure that puts it firmly in metrology-grade territory rather than consumer or even prosumer scanning. That "+ X mm/m" notation matters for anyone scanning large or elongated parts: it describes how error accumulates with distance, so a 5-meter automotive frame scanned with the MAX EVO Elite would still carry only a few hundredths of a millimeter of additional drift on top of the base tolerance. For context, that level of precision is the kind normally associated with coordinate measuring machines (CMMs) bolted to a granite table, not a scanner someone carries around a shop floor by hand.
Coverage details reported by 3D Printing Industry fill in the rest of the picture. The four new models — two additions to the MAX Series and two new EVO Series models — collectively span inspection tasks from small components to parts up to 15 meters long, with the MAX-series units distinguished by a 4.3-inch on-scanner display and a 12-megapixel camera. The on-device display is a meaningful workflow change for anyone who has scanned in the field: operators can check scan coverage, mesh quality, and completeness without walking back to a laptop, which shortens iteration loops when scanning something awkward like an engine bay or a large tooling fixture. 3D Printing Industry describes the 12-megapixel camera as being used for documentation during inspection — useful for anyone reverse-engineering a part where surface markings, casting numbers, or cosmetic detail need to be preserved alongside the geometry.
Wireless and Certified
According to the official press release, the HandySCAN 3D MAX Series enables wireless, cable-free measurement when paired with what FARO CREAFORM calls a Mobility Kit, extending a trend the company has been building toward across recent HandySCAN generations: cutting the tether between scanner and workstation so operators can move freely around large or obstructed parts. Combined with the up-to-15-meter part size cited by 3D Printing Industry, that untethered operation is what makes scanning something the size of a shipping container or a full-scale tooling jig more practical for a single operator rather than a two-person job managing cable slack.
On the certification side, the scanners carry ISO/IEC 17025-accredited calibration and comply with VDI/VDE 2634, the German engineering standard that governs how optical 3D measuring systems are tested and rated for accuracy. Both matter for shops that need scan data to hold up in formal quality documentation — aerospace and automotive suppliers, contract manufacturers doing first-article inspection, and anyone running non-destructive testing (NDT) programs where scan results feed into audit trails. A scanner without accredited calibration can still produce a usable mesh, but it can't produce a legally defensible measurement, and that distinction is part of why metrology-grade hardware commands a premium price.
FARO CREAFORM also noted that the HandySCAN 3D EVO Series has won a Red Dot Design Award, and the company introduced a unified Creaform Metrology Suite spanning the new models, per 3D Printing Industry's report — the press release describes it as full integration with the Creaform Metrology Suite across all four scanners. Jérôme-Alexandre Lavoie, the company's Director of Product Management for 3D Scanners, is quoted in the press release saying the evolution of the HandySCAN 3D family reflects a commitment to making metrology-grade 3D scanning more intuitive, mobile, and efficient — framing the expansion around accuracy gains and workflow consolidation rather than a single marquee feature.
What It Means for Makers
Most FilamentFeed readers aren't shopping in the price bracket these scanners occupy, though neither source cited here publishes pricing for the new models or for HandySCAN hardware generally. But the trickle-down effect is worth tracking. Reverse engineering is one of the most common on-ramps from "I have a broken part" to "I have a printable file," and the scanning hardware used by professional shops, university makerspaces, and contract manufacturers directly shapes what quality of source data eventually reaches a slicer. A shop running a MAX EVO Elite to scan a customer's legacy part before reproducing it in nylon or metal-filled filament is producing meshes with far less noise than a phone-based photogrammetry app or a budget structured-light scanner — meaning less manual cleanup in mesh-repair software before the file is print-ready.
It's also a signal for anyone evaluating scanner rentals or service bureaus: if a local metrology shop upgrades to this generation of HandySCAN hardware, the accuracy and wireless convenience on offer for outsourced scanning jobs improves accordingly. For makers doing NDT-adjacent work — checking a printed part against a CAD reference, or verifying that a repaired component meets original tolerances — access to 0.075mm-class scanning through a service provider closes a capability gap that used to require in-house CMM equipment.
The bottom line: this is an incremental but real tightening of the metrology-grade scanning tier that underpins serious reverse-engineering and QC work in the 3D printing pipeline, not a consumer-facing product launch. Its relevance to hobbyists and small shops will mostly arrive secondhand, through the service bureaus and manufacturers who adopt the new hardware.
