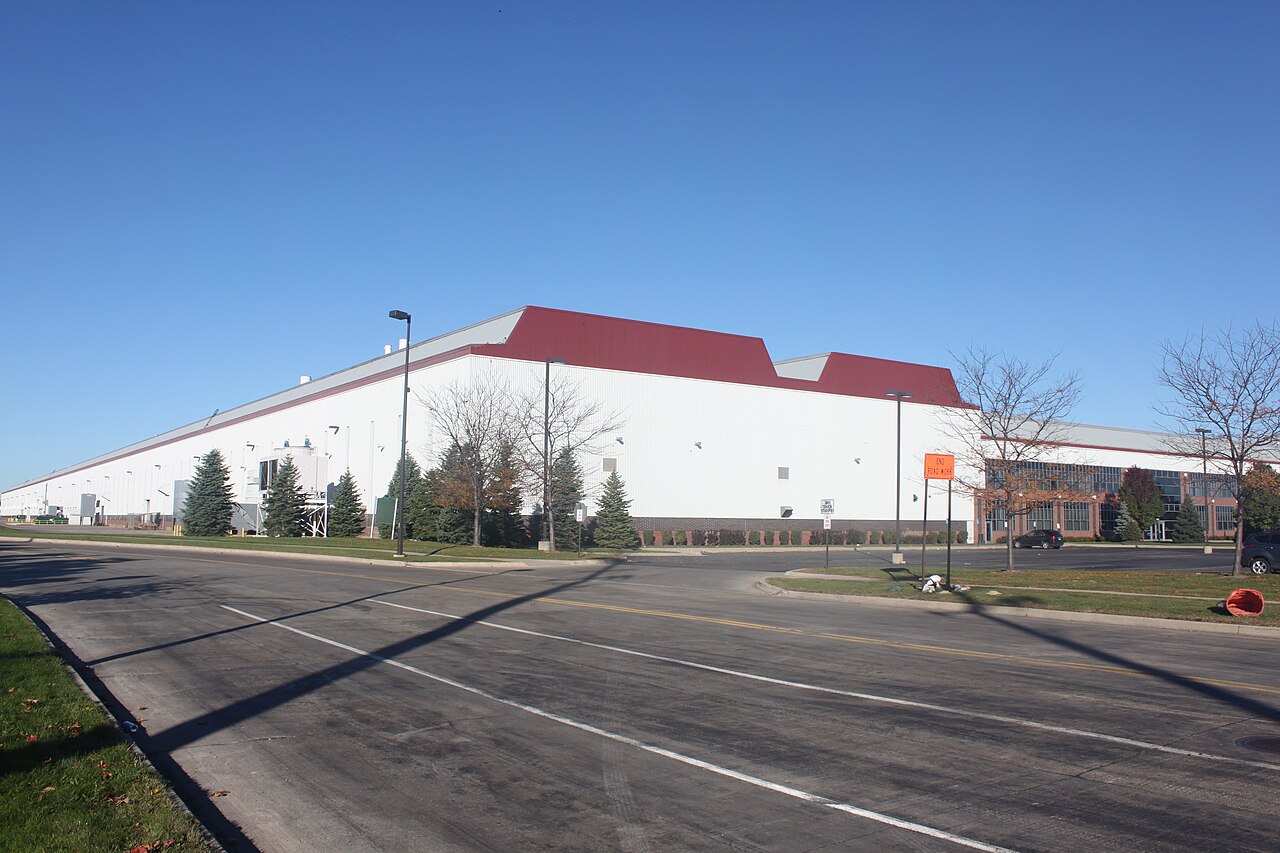
Most large-format 3D printing in construction has gone into new buildings: printed walls for houses, barracks or demonstration pavilions. A pilot at the U.S. Army's Detroit Arsenal in Warren, Michigan takes a different job. Instead of printing a new structure, the team is printing an insulated outer layer for a building that already exists, then attaching it to the old facade. VoxelMatters reported new details on the project on 28 October 2026, covering how the building was measured, how the panels are made and what the Army hopes to get out of it. Completion is scheduled for 2027.
The work is funded through the Department of Defense's Environmental Security Technology Certification Program (ESTCP). For this project, the open question is whether printed overclad panels are a practical way to retrofit old, drafty buildings, and whether the approach can be extended to other military sites.
Who Is Building It
The project first became public in June 2025. That month, Ameresco announced that it would design and install a custom, energy-efficient envelope over-cladding system at the Arsenal. Its partners are Branch Technology and the National Renewable Energy Laboratory (NREL). Ameresco said the job covers about 6,250 square feet of building envelope. It described the project as among the first in the DoD to demonstrate 3D printing for large-scale energy upgrades.
The two sources describe the manufacturing process in slightly different terms. Ameresco's release names Branch Technology's Cellular Fabrication (C-Fab) process, in which insulation panels are digitally scanned, designed and then made by 3D printing. The VoxelMatters report calls the method Direct Digital Fabrication, meaning robotics and CAD data used to print parts directly from 3D geometry files. These may be two descriptions of the same workflow at different levels of detail, but neither source spells out how they relate. We use each source's own term here.
The 2025 release also said NREL would host a 300-square-foot mockup of the system at its research facility in Colorado, where energy savings and cost-effectiveness would be evaluated. That gives the team a test section separate from the building in Michigan.
Scanning First, Printing Second
The details reported this week mostly concern measurement, which is where retrofits usually run into trouble. An old facade is rarely the shape shown on its drawings. Walls bow, openings are slightly out of square, and decades of repairs leave lumps and offsets. A panel built to the original plans can leave gaps, and gaps let air through.
According to VoxelMatters, the team captured the existing facade with terrestrial LiDAR, collecting millions of data points. From that scan it built a millimeter-precise digital twin, so each panel can be shaped to the actual geometry it will sit against. Makers will recognize the workflow, just at building scale: scan the real part, model to the scan, and print a piece that fits the object you have rather than the one you were supposed to have.
The team also measured air leakage before installation. Blower door tests established a baseline, and the report says repeat tests are planned once the panels are on. That before-and-after comparison is the most useful part of the project. It means the results should rest on measured performance of a real building, not only on simulations or vendor estimates.
The Claimed Savings
As reported by VoxelMatters, the Army says the printed panels used one-twentieth of the material and one-fifth of the production time of conventional fabrication. These figures come from the Army, not from independent measurement, and the report does not say what "conventional" baseline they are compared against.
Making the panels off-site also meant contractors could mount the overclad system without the interior teardowns and office relocations that conventional insulation upgrades often required. For a working government facility, that may matter as much as the energy numbers. A retrofit that keeps people at their desks is far easier to approve than one that empties a building for months.
The energy targets need careful reading, because the published figures don't line up neatly:
- VoxelMatters says the project aims to cut heating and cooling energy use by more than 65%.
- The same report says the demonstration targets a 50% reduction in heating loads, with estimated savings of about $3.98 to $4.84 per square meter per year.
- Ameresco's June 2025 release said the project was expected to improve energy efficiency by 50%.
These numbers don't necessarily contradict each other. A cut in heating load, a cut in total heating and cooling energy, and a general "efficiency improvement" measure different things, and goals can change between a press release and a field demonstration. Still, it is better not to boil them down to a single headline number. The blower door results and the data from the demonstration, which is scheduled for completion in 2027, should settle the question.
VoxelMatters also explains why the Army cares. According to the report, a 50% cut in heating loads would make electrified heating more viable at installations in extreme cold-weather climates, and southeast Michigan winters are a reasonable test of that. The report says the demonstration's data is intended to inform whether the DoD will extend 3D printed overclad systems to installations worldwide. It quotes John Cupp, Directorate of Public Works Director at Detroit Arsenal, on the project. Ameresco's 2025 release quoted Nicole Bulgarino, the company's President of Federal Solutions and Utility Infrastructure.
What It Means for Makers
None of this will change how you run a desktop printer. The project is still worth watching, for three reasons.
First, it is a real test of additive manufacturing in a setting where it has to beat established methods. Building retrofit is a mature, price-sensitive trade, and printed panels will only spread if the measured results justify them. Whether a large government buyer adopts them after 2027 will be a meaningful signal for large-format extrusion and robotic fabrication in general.
Second, the workflow is familiar to anyone who has printed a replacement part. Scan the as-built object, model against the scan, and produce a custom piece no catalog sells. The Arsenal project applies that loop to a building facade, with the blower door acting as the fit check. Mass customization based on measured geometry, rather than assumed geometry, is where printing has a real advantage, and this is a large-scale example of it.
Third, there is the measurement discipline. The team took baseline readings and plans to repeat them after installation. That is how claims about printed parts should be checked, whether the part is a wall panel or a bracket. Vendor savings figures are where the conversation starts, not where it ends.
Bottom Line
The Detroit Arsenal pilot pairs off-site 3D-printed overclad panels with a millimeter-precise LiDAR model of an existing building. The aim is to cut heating demand enough to make electric heat more viable in a cold climate. The Army reports large savings in material and production time. The energy targets range from 50% to more than 65% depending on the source and on what is being measured. The figures that count should arrive with the demonstration's completion in 2027, once the panels are installed and the follow-up blower door tests show how much air the building still leaks.