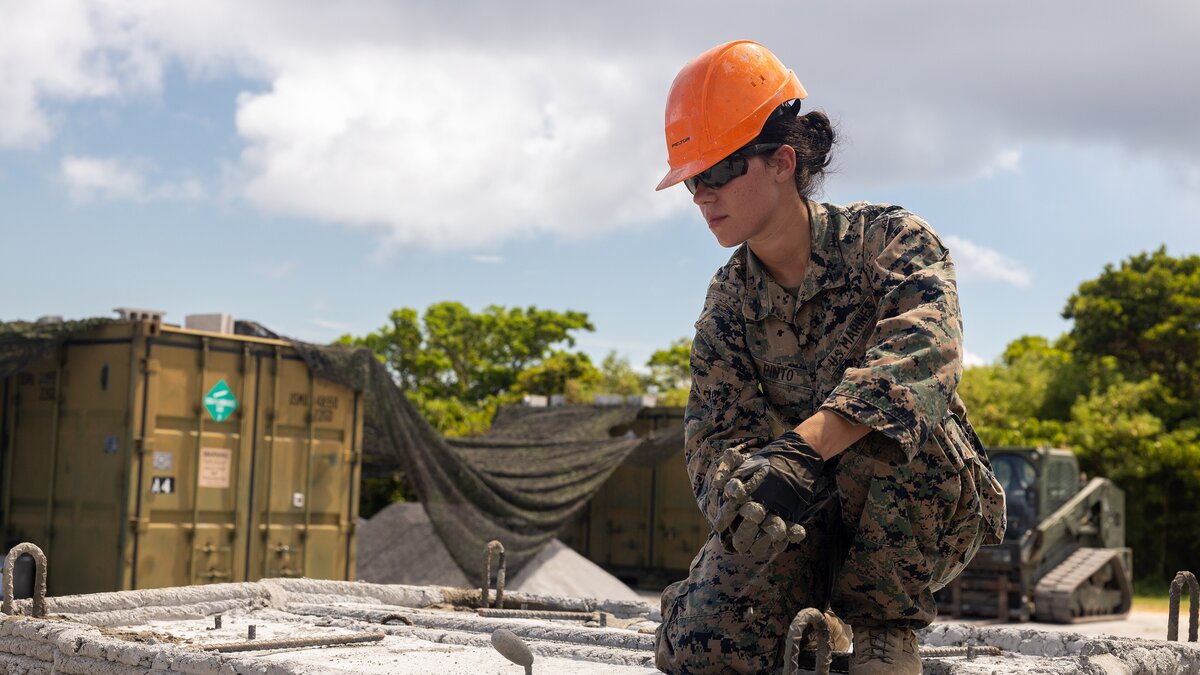
ICON has started printing what it calls its largest commercial building yet: a 12,649 sq ft exhibition and training center for heavy-equipment dealer ASCO Equipment in San Antonio. According to ICON's announcement, dated November 12, the structure was designed in-house and is being printed with the company's Vulcan system, with completion targeted for summer 2027. The interesting part is not the printed walls on their own. It is how ICON has split the job between printed concrete and conventional steel.
The building pairs curved printed walls with a steel superstructure that uses nearly 60 tons of steel. ICON says that steel sits both on top of and alongside the printed enclosure. Large machines go in the steel-framed, long-span area, and people use the printed portions. That split tells you a lot about where large-format construction printing stands right now, and where its builders think it fits.
A Hybrid by Design
ASCO sells, rents and services heavy equipment across Texas, Oklahoma and New Mexico, and the San Antonio site covers more than 60 acres, used for equipment testing, operator training and sales events. The new building is meant to show that equipment off and train people to use it. ICON's description of the program reads like a showroom crossed with a small arena. There are 100 feet of overhead doors that open onto ASCO's demonstration field, tiered seating inside the printed enclosure, an upstairs lounge, and a translucent facade that wraps all 360 degrees of the building.
Those requirements push in two directions. Doors that wide, and a hall big enough for machines that dig and haul, call for long clear spans. Long spans are what structural steel is good at and what extruded cementitious walls are not. Seating areas, circulation and rooms where people gather fit printed walls well, and ICON says the printed walls curve around the building's conditioned spaces and define where people gather, learn and work.
ICON's answer is to let each system do what it does best. The steel handles the large-span zone, and the printed walls enclose the human-scale spaces. Anyone who has designed a multi-material print will recognize the logic. You don't force one process to do everything. You put the joint between materials where each one is strongest.
First Fully Integrated Design-Build Job
ICON describes the ASCO building as its first commercial project to fully integrate the company's design-build model, and its first 3D printed building in San Antonio. In practice, ICON is acting as designer as well as printing contractor, so it controls the geometry from concept through extrusion.
That matters more for printed construction than for conventional building. In a typical project, an architect hands drawings to a contractor, who works out how to build them. With a printed wall system, the toolpath constrains the design. Wall thickness, curvature, overhangs, openings and how printed sections meet other trades all depend on what the printer and material can actually do. When one company owns both the design and the machine, it can design for the process from the start rather than adapting someone else's drawings to it afterward.
Logan Grant, ICON's Division President of Design Build, said in the announcement, which 3D Printing Industry also quotes, that this is ICON's largest commercial building project to date, for a company that has spent 65 years equipping builders in Texas. ASCO's CEO, Brax Wright, said the building gives the dealer a place to train, hold demos and show the Texas construction industry what's next. The client is a sensible one for a demonstration project, because ASCO's customers are the contractors and builders who would see the technology up close.
The Numbers ICON Isn't Sharing
What the announcement leaves out is cost. 3D Printing Industry notes that ICON has not disclosed the construction cost or any comparison with an equivalent conventionally built facility. For a technology that is regularly pitched on speed and economics, that is the number readers will most want to see.
There is one public reference point. 3D Printing Industry cites an October 2025 filing with the Texas Department of Licensing and Regulation for an earlier version of the project, the ASCO Pavilion. That filing listed a 12,000 sq ft showroom, office and education building with an estimated construction cost of $4.5 million and a December 2026 completion date.
The current announcement differs on two counts. The building has grown to 12,649 sq ft, and completion has moved to summer 2027. No updated cost has been made public. So the $4.5 million figure is useful only as a rough indication of scale. It is an estimate for an earlier design, filed for regulatory purposes, and should not be read as the price of the building now under construction. The schedule has also slipped by about half a year compared with that filing, although neither source says why.
None of this is unusual for commercial construction, where designs and schedules change between permitting and groundbreaking. But it does mean the project can't yet be used as evidence for or against the claim that printed buildings save money at commercial scale.
Where It Fits
3D Printing Industry places the project in the context of ICON's earlier work, including its deployment in Tabasco, Mexico with the nonprofit New Story, where the first homes were printed with the Vulcan II system while a Mexican construction company completed the conventional elements. It also notes the Wolf Ranch development in Georgetown, Texas with Lennar and Community First! Village in Austin. Those are predominantly residential developments, which is the use case most people associate with construction printing. The ASCO center differs by combining printed occupied spaces with a conventional steel structure sized for the larger spans that heavy-equipment demonstrations need. That is closer to how conventional commercial construction already works, with the printer as one trade among several rather than the whole show.
What It Means for Makers
For people who print at desktop scale, the ASCO building is a useful reminder that a large printer does not change the basic engineering tradeoffs. Extrusion-based printing is good at enclosing volume with complex, curved walls and poor at spanning distance without support. That is true for a PLA bridge across a gap and it is true for a concrete wall. ICON's response is not to push the printer past its limits but to bring in steel where the spans call for it, the same way a maker might add a metal rod or a heat-set insert where plastic alone won't hold.
The design-build angle carries a similar lesson. The best prints come from parts designed for the process, with the right wall thickness, sensible overhangs and seams placed deliberately. ICON is betting that the same principle works for buildings, and that owning the design is how printed construction gets out of the demo phase.
The bottom line: this is a meaningful scale-up for ICON, and the hybrid structure is an honest acknowledgment of what printed concrete can and can't do. Whether it is also a cheaper or faster way to build a commercial hall remains an open question until ICON shares cost figures, which so far it has not.