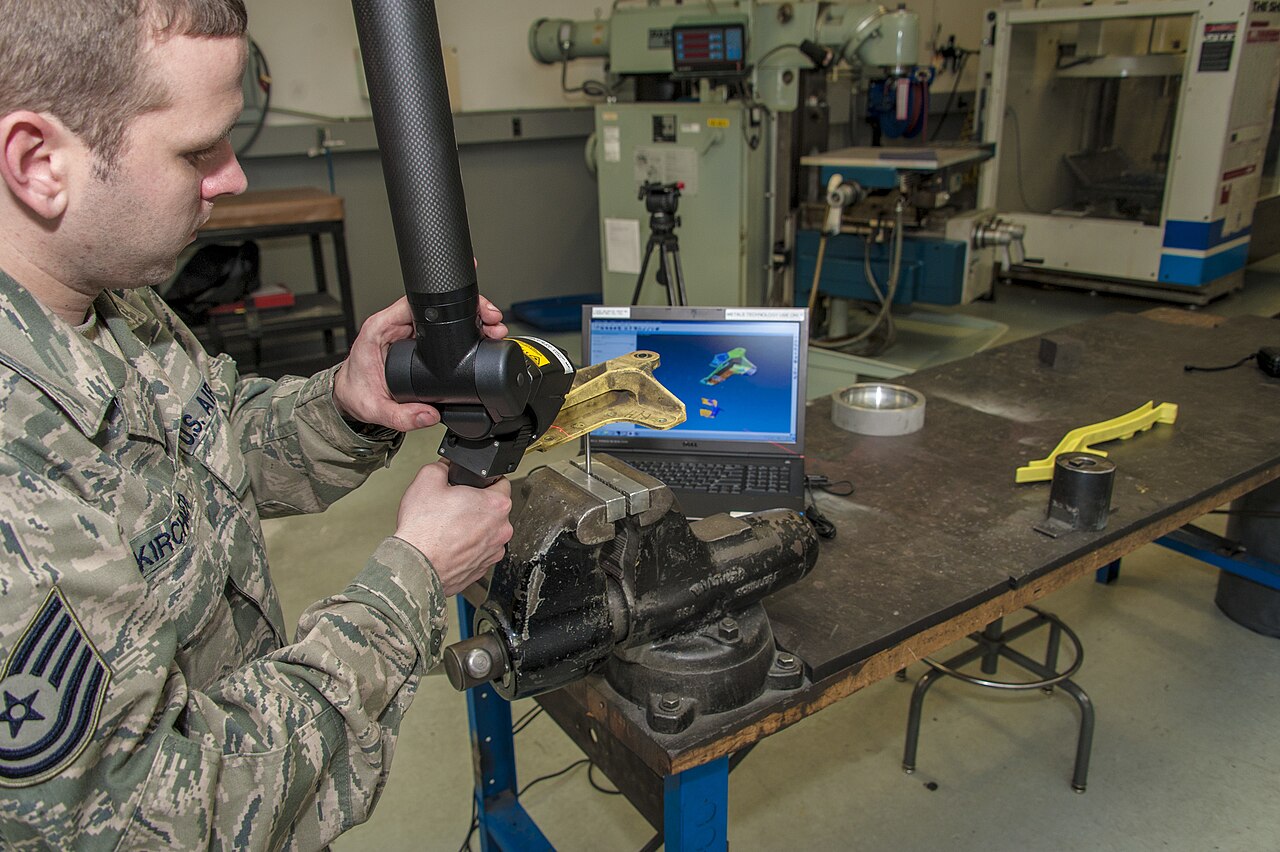
For most of the history of handheld metrology, the scanner has been the peripheral and the workstation has been the instrument. You carried the head around the part, but the cable ran back to a laptop or a tower PC, and the real work of meshing, aligning to CAD and generating a deviation report happened on that machine. SHINING 3D is now pitching its FreeScan Omni Series as a way to break that dependency. The company lists the Omni on its homepage as a standalone, inspection-ready metrology 3D scanner, and on November 16, 2026 VoxelMatters set out the case for the device as a self-contained tool that can scan a part, compare it against CAD and produce an inspection report without a workstation attached.
The pitch, as described in coverage from VoxelMatters, rests on putting the compute, the battery and the inspection software inside the scanner itself. SHINING3D Inspect runs on board. That is the interesting part. Wireless scanning heads are not new as an idea, but a scanner that also carries the inspection workflow changes who can use it and where.
What is actually in the box?
Strip away the positioning and the Omni is a fairly complete metrology scanner. It offers blue laser modes for high-speed, detailed and deep-pocket scanning, along with infrared scanning for marker-free capture in suitable applications. The blue laser modes cover the usual trade-off between coverage rate and resolution, with the deep-pocket mode aimed at recesses and cavities that tend to defeat line lasers working at shallow angles. The infrared marker-free option targets the other perennial annoyance of handheld scanning: the time spent sticking reflective targets onto a part and peeling them off afterward.
For larger objects, SHINING 3D includes built-in Video Photogrammetry, which the company says establishes volumetric accuracy on large objects without coded markers. Anyone who has scanned something large with a handheld unit knows the problem it addresses. Small registration errors accumulate as the scanner moves across a big surface, and the traditional fix is a photogrammetry pass using coded targets and scale bars to build a rigid reference frame first. Folding that step into the scanner, and doing it without coded markers, is meant to keep large-part accuracy from drifting while removing a separate piece of equipment and a separate workflow.
The software side includes AI Feature Recognition for round holes, rectangular holes and slots. In inspection terms, these are exactly the features that consume time when an operator has to fit them by hand from a point cloud. Automatic recognition of hole positions and slot geometry is the sort of thing that turns a scan into a usable report quickly. According to VoxelMatters, the workflow lets teams scan parts, compare them with CAD data and generate visual inspection reports for incoming, in-process, first-article and final checks.
How credible are the accuracy numbers?
The headline specification is a metrology accuracy of 0.02 mm. More useful than the number is how it was established. According to VoxelMatters, that figure was verified under VDI/VDE 2634 Part 3, the German guideline for evaluating optical 3D measuring systems that scan the surface of an object, in line with ISO 10360, the family of standards used for acceptance and reverification of coordinate measuring systems. Testing was carried out in SHINING 3D's own Accuracy Lab, which is accredited to ISO/IEC 17025, the general standard for the competence of testing and calibration laboratories.
The inspection software also carries PTB certification. PTB is Germany's national metrology institute, and its software certification is generally read as evidence that the fitting and evaluation algorithms return correct results against reference datasets. For a scanner that is meant to produce reports on its own, without a separate validated software package running on a PC, that certification is arguably as important as the hardware figure. A precise point cloud is not worth much if the routine that fits a cylinder to it is unreliable.
None of this tells you how the Omni will behave in any particular shop, on any particular surface, in any particular hand. Standardized tests are controlled by design. But the combination of a named test method, an accredited lab and certified software is a more serious accuracy claim than the bare numbers that often accompany scanner launches.
Where is it supposed to be used?
SHINING 3D's example applications are telling, because none of them happen at a desk. The company cites aircraft skin dent inspection, battery housing deformation after mechanical stress tests in electric vehicle development, and large mining equipment components assessed at the maintenance site. VoxelMatters says the onboard computing and battery power allow use in workshops, hangars and other field environments, and that the wireless design and Video Photogrammetry support measurement in place on machinery, vehicle structures and equipment too large or too installed to move to a metrology lab.
Dent inspection on an aircraft skin is a good illustration. The operator needs to capture the affected area and produce 3D inspection results, which VoxelMatters says reduces reliance on repeated manual measurements and handwritten records, and the aircraft is not going to be wheeled over to a metrology room. A battery housing that may have deformed is a similar case on the automotive side, as is a worn component on a piece of mining machinery. In each one, the value of on-board compute is less about raw speed and more about removing the logistics of getting a workstation to the part.
SHINING 3D also offers an optional backpack, which weighs about 2.4 kg and measures 530 x 400 x 220 mm, with protective cushioning for transport between sites. The FreeScan Omni Lite shares the same hardware platform but differs in software, with a more modular configuration, while the standard Omni provides the on-device scan-to-inspect workflow. Buyers should check the manufacturer's specifications directly for the exact feature split.
What It Means for Makers
Let's be clear about the audience. A VDI/VDE-verified metrology scanner with PTB-certified software is an industrial instrument, aimed at quality departments, aerospace maintenance crews and manufacturers rather than hobbyists with a desktop printer. The coverage does not position the Omni as a consumer product, and no pricing is part of this announcement.
Still, the direction is worth watching for anyone who prints functional parts. The bottleneck in scan-based workflows has rarely been capturing the geometry. It has been the processing: aligning to CAD, extracting features, and producing a deviation map that tells you whether a part is in tolerance. A scanner that does that on its own, and recognizes holes and slots without manual fitting, points toward inspection that is quick enough to run routinely rather than only when something has already gone wrong.
For small shops and serious makers producing end-use parts, jigs and fixtures, that matters. Being able to verify a printed bracket against its CAD model, check hole positions and catch warping before a part goes into an assembly is the gap between prototyping and production. Today that capability sits at the industrial end of the market. Features like on-board processing and automatic feature recognition have a history of moving down the range over time, and the Omni is a reasonable marker of where handheld scanning is heading: fewer cables, fewer targets and less dependence on a workstation between the scan and the answer.